
A beautiful yard rarely happens by accident, and neither do the expensive mistakes that come from skipping the planning stage. Homeowners often start with a single project, like a patio or a fence, only to realize later that it clashes with drainage, grading, or plans they made six months down the road. Without a master plan, small decisions pile up into costly do-overs, wasted materials, and a yard that never quite feels finished. This article walks through the real, often hidden costs of skipping this step, and how a little upfront planning can save thousands of dollars and years of frustration.
Mismatched Materials Across Separate Projects
When yard projects are tackled one at a time without a unifying plan, materials often end up clashing in ways that are expensive to fix later. A patio installed one year might use a paver style that has nothing in common with a walkway added two years later, forcing a homeowner to either live with the mismatch or tear out perfectly functional hardscaping just to make things look cohesive. This is one of the most common regrets homeowners share after skipping the planning phase.
Working with a single hardscaping contractor from the start, even if the work is phased over several years, helps ensure that stone, paver, and edging choices stay consistent throughout the property. A contractor who understands the full vision can recommend materials that will still be available and in style when the next phase begins.
- Discontinued paver or stone lines force costly substitutions later
- Inconsistent edging materials make a yard look patched together
- Color mismatches become obvious as materials weather at different rates
- Planning material palettes early avoids expensive demolition down the road
Grading Mistakes That Lead to Drainage Problems
One of the most expensive hidden costs of skipping a master plan is poor water management. Grading decisions made for one project, like leveling ground for a shed, can inadvertently direct water toward a house foundation or a neighbor’s property. Most experts recommend a slope of at least 2% away from the house, roughly a 6-inch drop over the first 10 feet, but this rule is easy to overlook when each yard feature is graded in isolation.
Problems compound as more elements get added over time. A patio poured without accounting for an existing low spot can create a basin that holds water after every rain. A retaining wall built to level a garden bed might unintentionally dam runoff that used to sheet harmlessly across the lawn, sending it toward a basement window well instead.
Fixing drainage problems after hardscaping and landscaping are already installed often means tearing out finished work to correct the underlying slope. That can mean jackhammering a patio, ripping out mature plantings, or excavating around a foundation to install French drains and waterproofing after the fact. Homeowners who catch these issues years later are often looking at repair bills in the thousands, plus the cost of replacing whatever landscaping had to be removed to fix the grade.
A comprehensive plan accounts for water flow across the entire property before any digging begins, which is far cheaper than retrofitting solutions later. This means mapping the yard’s high and low points, identifying where water naturally pools, and grading slopes to direct runoff toward drains, dry wells, or planting beds designed to absorb excess moisture. Getting the grade wrong by even an inch or two can send water pooling against a foundation, eroding a newly seeded lawn, or flooding a patio after every storm.
Common mistakes include grading soil to slope toward the house instead of away from it, failing to account for how hardscaping like patios and driveways redirects water flow, and ignoring downspout placement when planning garden beds. Fixing these issues after the fact often means tearing out mature landscaping, breaking up concrete, or regrading an entire section of yard, all of which cost far more than getting it right from the start.
Homeowners who invest in irrigation installation as part of a broader plan can also make sure water lines are laid out logically, avoiding the need to dig up new plantings or patios to add sprinkler zones afterward. A master plan lets irrigation designers coordinate pipe routes and zone valves with the finished grade, so sprinkler heads sit at the correct height and water is delivered efficiently rather than running off pavement or collecting in low spots.
- Standing water near foundations can seep into basements and crawl spaces, leading to cracked walls, mold, and costly structural repairs over time
- A slope of less than 2% away from the house is often the culprit, allowing water to pool instead of draining away naturally
- Erosion from unplanned slopes washes away topsoil and mulch, leaving bare patches and exposed roots that are expensive to replace
- Retrofitting drainage after hardscaping is installed often doubles the cost, since patios, walkways, and driveways may need to be torn up and reset
- French drains and catch basins are far cheaper to install before landscaping than after, when access is limited
- Proper grading protects both your yard and your neighbor’s property, preventing runoff disputes and potential liability for water damage next door
- Local building codes often require a minimum grading slope, and skipping this step can create issues during home sales or inspections
Retaining Walls Added as an Afterthought
Retaining walls are structural elements, not decorative add-ons, and treating them as an afterthought is one of the costliest planning mistakes homeowners make. A wall built to solve one erosion problem without considering the whole slope of the yard may need to be rebuilt or extended once the rest of the landscape is developed. Engaging a retaining wall contractor early in the planning process ensures the wall’s height, drainage, and footing are sized correctly for the entire property, not just the immediate problem area.
Because retaining walls carry soil pressure and manage water behind them, undersized or poorly placed walls can fail within a few years, requiring full reconstruction. Planning wall placement alongside patios, gardens, and walkways from the outset prevents the need to relocate plantings or hardscaping when a wall eventually needs to be corrected or expanded.
- Undersized walls are prone to bulging, leaning, or collapse
- Poor drainage behind a wall accelerates freeze-thaw damage
- Rebuilding a failed wall often costs more than building it correctly the first time
- Coordinating wall height with future patio or garden plans avoids rework
Fencing Placed Without Considering Future Additions
Fences are often one of the first additions homeowners make, but placing one without a broader plan can create headaches later. A fence line installed for privacy might end up blocking access for equipment needed to install a pool, shed, or patio in future years. Many fence companies will tell you that a surprising number of service calls involve removing and resetting sections of fence simply because they were placed without considering future construction access.
Thinking through gate placement, corner posts, and property lines in advance can also prevent conflicts with underground utilities or irrigation lines installed later. A little coordination at the planning stage means a fence can serve its purpose for decades without needing modification.
- Fences without wide gates can block equipment needed for future projects
- Poorly placed posts sometimes interfere with utility lines or septic systems
- Removing and resetting fence panels adds unexpected labor costs
- Planning fence layout alongside other yard features prevents access issues
Deck Construction Disconnected From the Rest of the Yard
A deck is often one of the largest investments in a backyard, so building one without considering how it connects to the rest of the outdoor space can be a costly oversight. Homeowners sometimes hire a local deck builder for a standalone project, only to realize later that the stairs lead directly into a muddy patch that was supposed to become a garden bed. When decks are planned alongside walkways, patios, and plantings, the transitions between spaces feel intentional rather than accidental.
Experienced deck builders can also advise on how deck height and footing placement will affect future landscaping, such as whether there will be enough clearance for shade plants underneath or room for a fire pit nearby. Addressing these questions before construction begins avoids the need to modify stairs, railings, or footings after the fact.
- Deck stairs should align with planned pathways, not just the nearest exit
- Footing placement can limit future planting options if not considered early
- Coordinating deck height with patio grading avoids awkward transitions
- Planning for shade and drainage under the deck prevents rot and mildew later
Lawn Areas Sized Without Long-Term Maintenance in Mind
It is easy to leave whatever open space remains after other projects as lawn, but that default decision often creates more work than homeowners expect. Oddly shaped lawn areas squeezed between hardscaping and garden beds are harder to mow, irrigate, and treat evenly, which drives up the ongoing cost of a lawn care service. Planning lawn shape and size intentionally, rather than as leftover space, makes long-term maintenance simpler and less expensive.
Homeowners who think through lawn boundaries early can also choose grass varieties suited to the amount of sun and foot traffic those areas will realistically receive. This upfront thought prevents patchy, struggling turf that requires constant reseeding and extra fertilization to look presentable.
- Irregular lawn shapes increase mowing time and equipment wear
- Narrow strips of grass between hardscaping often struggle to establish
- Matching grass type to sun exposure reduces long-term watering needs
- Well-planned lawn borders make edging and treatment more efficient
Garden Beds Placed Without Considering Sun and Soil
Garden beds added impulsively, without regard for sun exposure or soil drainage, often underperform no matter how much care they receive. A shade-loving plant purchased from a garden center will struggle in a bed that gets full afternoon sun, and no amount of fertilizer will fix a location with poor drainage. A master plan maps out sun patterns across the yard throughout the year, so beds are placed where plants can actually thrive.
Thinking ahead also means considering how garden beds will look as trees mature and cast more shade over time, or as shrubs grow and require more space. Adjusting bed placement after the fact, once root systems are established, is far more disruptive than planning for growth from the start.
- Full sun, partial shade, and full shade areas each require different plant choices
- Poor drainage in garden beds leads to root rot and plant loss
- Mature tree canopies can change sun exposure significantly over a decade
- Planning bed size around plant maturity avoids overcrowding later
Gravel and Base Materials Ordered in Piecemeal Batches
Base materials like gravel are easy to underestimate, especially when projects are tackled separately rather than as part of one coordinated plan. Ordering gravel delivery multiple times for small, disconnected projects usually costs more per load than planning one larger delivery for multiple areas at once. It also increases the risk of ending up with slightly different gravel colors or sizes if orders are placed months or years apart.
A master plan allows a homeowner to calculate the total base material needed for pathways, patios, and drainage areas in one pass, making it easier to negotiate better pricing and ensure consistency. This kind of forward planning also reduces wasted material, since contractors can order closer to the exact amount needed rather than guessing project by project.
- Multiple small deliveries typically cost more than one consolidated order
- Gravel color and size can vary between supplier batches over time
- Accurate volume estimates reduce leftover material and waste
- Coordinated ordering simplifies scheduling for multiple projects at once
Hiring Multiple Contractors Without a Shared Vision
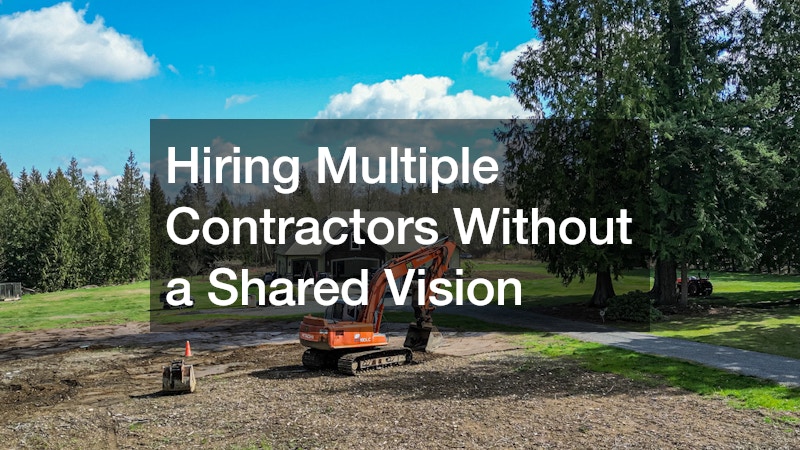
When each yard project is handled by a different contractor with no shared plan, the result is often a yard that feels like a collection of unrelated projects rather than a cohesive space. One crew may not know what another has planned for an adjacent area, leading to conflicts in grading, plant placement, or hardscaping style. Bringing in a landscaping company early to develop an overall vision gives every contractor who touches the property, from fence installers to irrigation specialists, a shared reference point to work from.
This does not mean one company has to complete every phase of the work, but rather that everyone involved understands how their piece fits into the larger picture. Homeowners who take this approach report fewer conflicts between contractors and less rework overall, since decisions are made with the full yard in mind rather than in isolation.
- Shared plans reduce miscommunication between different crews
- Contractors can flag conflicts with existing or planned features before work begins
- A unified vision helps maintain consistent style across multiple projects
- Homeowners save time by not having to mediate between separate contractors
Skipping a yard master plan rarely saves money in the long run; it just delays and often multiplies the cost of getting things right. Every torn-out patio, relocated fence, or rebuilt retaining wall represents money that could have gone toward the yard a homeowner actually wanted from the start. Taking the time to map out drainage, hardscaping, plantings, and future additions before breaking ground is the single most effective way to protect that investment. Start by sketching out priorities and consulting with the right professionals early, so every project that follows builds toward one connected, lasting outdoor space.
