

Buying an older home with character offers a distinct sense of accomplishment. Walking through a property filled with potential sparks the imagination. People immediately begin picturing new paint colors, updated kitchens, and pristine floors. However, transforming a distressed property into a dream home requires far more than aesthetic vision. It demands a rigorous understanding of construction logistics and engineering. Without a clear plan, the excitement of purchasing a property can quickly dissolve into structural headaches, regulatory setbacks, and financial strain. Many ambitious buyers jump straight into cosmetic changes, only to find that hidden structural issues destroy their hard work later. The primary mistake lies in prioritizing visual updates over foundational integrity. A proper strategy ensures that every dollar spent builds upon a secure foundation rather than masking a critical flaw. Successful property restoration relies entirely on executing projects in the correct chronological order. When a project is properly planned, tradespeople work efficiently without undoing the progress of previous teams. This comprehensive guide outlines the logical progression required to stabilize, modernize, and finish a residential property safely. Understanding this sequence transforms a chaotic construction site into an organized, step-by-step renovation journey. Homeowners who respect this order save thousands of dollars and avoid unnecessary stress. Before picking up a paintbrush, choosing new cabinetry, or selecting tile patterns, one must look at the big picture of home remodeling to establish a sensible roadmap. Planning helps define the scope of work and clarifies the specific permits needed before construction vehicles arrive.
Step One: Securing the Roof and Managing Water Runoff
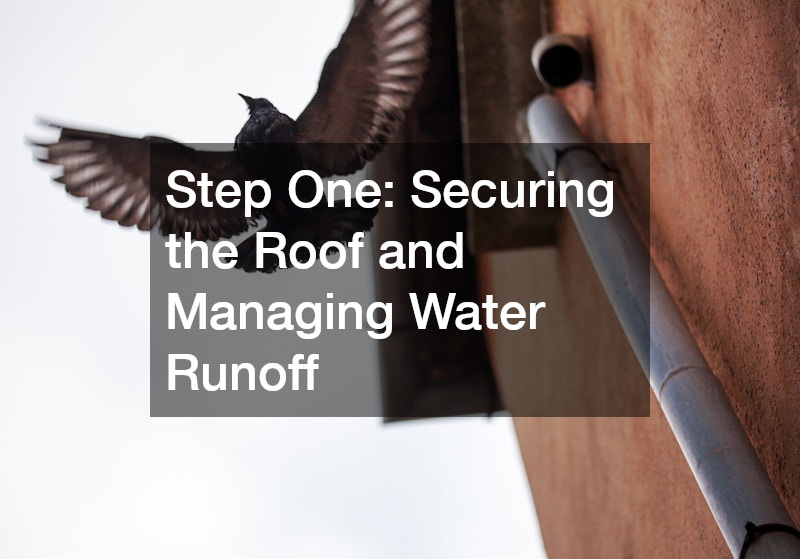
No interior project can succeed if the exterior envelope fails to keep the elements out. Water is the single greatest enemy of residential structures. It rots structural wood, breeds toxic mold, destroys insulation, and compromises concrete foundations. Therefore, the first physical step on any fixer-upper checklist involves making the building completely weather-tight. Homeowners must assess the condition of the roof immediately after taking possession of the property. If the shingles are curling, missing, or losing their protective granules, interior work must wait. Hiring professional roofers to evaluate, repair, or completely replace the roof deck ensures that subsequent investments remain protected from rain, wind, and snow. A solid roof keeps the interior dry, giving other trades a safe environment to install drywall, flooring, and electrical components. Once the roof is secure, attention must immediately shift to how water leaves the top of the house. Overflowing or clogged channels allow water to pool around the foundation, leading to cracked concrete and wet basements. Investing in comprehensive gutter maintenance services guarantees that heavy downpours are directed safely away from the home structure. This step includes cleaning out debris, repairing loose brackets, adjusting the pitch of the channels, and checking downspout extensions. Proper drainage protects the siding, safeguards the foundation, and prevents landscape erosion. By securing the top of the house first, property owners establish a dry, stable perimeter that allows internal structural work to proceed without the constant threat of weather damage. Gutters must be checked for alignment to ensure that heavy rain downpours flow effortlessly toward downspouts without overflowing onto vulnerable joints.
Step Two: Opening the Walls and Preparing the Core Infrastructure

With the exterior shell protected against moisture, the focus moves inside the home. The next phase involves stripping away damaged materials and exposing the core mechanical systems. This is the demolition phase, and it reveals exactly what lies beneath the surface. Older homes frequently feature outdated or hazardous components that fail to meet modern building codes. Attempting to install new cosmetics over faulty infrastructure invites disaster. Once the old plaster or drywall is removed in key areas, utility professionals can access the interior channels of the house. Electricity runs everything in a modern household, from high-powered appliances to sensitive smart devices. Outdated wiring, such as knob-and-tube setups or ungrounded aluminum connections, represents a severe fire hazard and cannot handle modern electrical loads safely. Enlisting a qualified local residential electrician during this open-wall phase is essential for upgrading the main service panel, running new wires, and installing grounded outlets throughout the rooms. A modern home relies on a robust network of outlets and switches to keep daily life running smoothly without blowing fuses. This specialist ensures that the entire system is safe, efficient, and fully capable of supporting future technological additions like electric vehicle chargers or smart home networks. Working while the framing is exposed allows the technician to run cables quickly and cleanly through the wooden studs. It minimizes the need to cut holes in finished plaster or drywall later, keeping labor costs manageable and ensuring everything meets current safety regulations. Upgrading wiring layout early allows for the seamless integration of safety features like arc-fault circuit interrupters throughout the primary living spaces.
Step Three: Upgrading the Plumbing Lines and Climate Systems
Alongside the electrical network, the plumbing and climate control systems form the foundational life support of the property. These systems must be fully updated before any cosmetic finishes hide the framing from view. Old galvanized steel pipes rust from the inside out, restricting water flow and eventually bursting behind walls. Similarly, outdated clay or cast-iron sewer lines can collapse under the weight of shifting soil over decades. Engaging trusted local plumbers allows property owners to replace old lines with durable PEX or copper pipes. These professionals can reconfigure drain lines, install modern shut-off valves, fix hidden leaks, and prepare connections for kitchens and bathrooms. Addressing these deep utility needs prevents catastrophic leaks that could ruin future cabinetry, paint, and flooring. Once the pipework is updated, the indoor environment requires thermal management. Old properties often rely on inefficient baseboard heaters or ancient furnaces that consume excessive energy. Planning a comprehensive HVAC installation at this juncture ensures the home benefits from modern energy efficiency. Technicians can design and install custom ductwork through the open framing, or set up ductless mini-split zones for personalized comfort. Homeowners should carefully review equipment efficiency ratings and warranty options before making a final selection on their heating and cooling units. This ensures consistent airflow, proper humidity control, and reliable heating and cooling throughout the entire house. Completing these major mechanical updates together minimizes scheduling conflicts and ensures that the structural bones of the building are fully modernized before sealing them away permanently. Properly sized components reduce stress on the system and lower monthly utility bills while maintaining a steady, comfortable indoor temperature across every season.
Step Four: Optimizing Water Performance and Appliance Health
After replacing the hidden pipes and installing climate infrastructure, the focus shifts to the quality of the resources entering the home. Municipal water or private well systems often carry minerals, sediment, or chemical additives that impact daily living. Hard water leaves scaly deposits inside pipes, clogs showerheads, stains fixtures, and shortens the lifespan of expensive household appliances. Integrating a dedicated water treatment system solves these problems at the point of entry. This equipment filters out contaminants, neutralizes odors, and softens the water before it circulates through the new plumbing network. Testing the water supply prior to selecting a filtration system ensures the chosen equipment addresses the precise mineral imbalances present in the local area. Preserving water quality protects the recent investments made in pipes and high-end fixtures, reducing long-term maintenance costs significantly. Closely tied to water management is the reliability of the home’s heating appliances. An old, sediment-filled tank struggles to provide consistent warmth and drives up energy bills. Before finalizing the utility room layout and closing the walls, scheduling an inspection for a water heater repair or evaluating a total replacement is crucial. Technicians can flush out dangerous sediment, replace failing sacrificial anodes, or convert the system to an energy-efficient tankless model. Ensuring the water heater functions perfectly guarantees that future occupants will enjoy reliable hot water without sudden system failures or unexpected cold showers during the winter months. These mechanical refinements elevate the daily living experience while protecting the physical integrity of the plumbing distribution network. Modern appliances rely on consistent pressure and purity levels to operate efficiently without experiencing internal mineral blockages or component degradation.
Step Five: Securing Entryways and Expanding Living Spaces Outdoors

Once the internal mechanics are fully operational, the focus can shift toward securing major entry points and developing the surrounding property. The transition from indoor utilities to functional exterior spaces marks a significant milestone in the renovation timeline. A primary area of concern is the attached or detached garage, which often serves as a primary entry point and storage zone. A malfunctioning overhead barrier compromises home security and allows conditioned air to escape into the environment. Scheduling a professional garage door service addresses these vulnerabilities by replacing worn springs, aligning safety sensors, and installing insulated panels. This ensures smooth, quiet operation and reinforces the overall thermal efficiency of the entire structure. With the garage secured, attention naturally turns toward enhancing outdoor functionality and leisure spaces. Creating a seamless connection between indoor rooms and the backyard adds immense value to the property. Planning a professional concrete patio installation provides a durable, low-maintenance foundation for outdoor dining, entertaining, and relaxation. This step involves excavating the soil, grading the land for proper water runoff, and pouring a solid stone base before finishing the concrete. Executing this project after the heavy roofing and utility trucks leave the property prevents accidental cracking or damage to the fresh surface. This hardscaping project extends the usable square footage of the home, increases functional outdoor space, and improves curb appeal. Well-designed outdoor surfaces dramatically increase pride of ownership and change how owners interact with their backyard environment.
Step Six: Interior Finishes and Final Inspection Protocols

With the exterior secure and the major utilities updated, the property is finally ready for interior finishing work. This is the stage where the creative design vision truly comes to life. Insulators fill the wall cavities to optimize efficiency, and drywall crews hang, tape, and mud the panels to create smooth surfaces. Painters follow closely behind, applying primer and colors that reflect the planned design scheme. This phase requires patience, as drywall mud and paint need adequate drying times under controlled humidity conditions to prevent future cracking. Homeowners often find this stage to be the most rewarding, as the dusty construction site rapidly transforms into a clean, inviting living space. Once the walls are finished, flooring installers lay down hardwood, tile, or carpet across the rooms. Carpentry crews then fit the baseboards, window casings, and interior doors to give the space a polished, cohesive appearance. Kitchen cabinets and bathroom vanities are secured against the studs, allowing for the final connection of faucets, light switches, and light fixtures. Each trade professional returns briefly for a final trim phase to ensure everything functions perfectly according to the plan. Before declaring the project complete, local building inspectors must review the work to sign off on open permits. This official review confirms that the electrical, plumbing, and structural components comply with safety regulations. Passing these inspections provides peace of mind and ensures the legal validity of the renovation when the property is appraised or sold in the future. Documenting the internal process with photographs before drywall goes up provides an invaluable map of the hidden systems for future maintenance.
Navigating the Financial and Emotional Landscape of Major Upgrades
Managing a major property overhaul involves balancing financial budgets with emotional resilience. Renovations rarely follow a perfectly straight line, and unexpected discoveries behind old walls can challenge even the most meticulous plans. Successful property owners approach these challenges by maintaining a flexible mindset and a healthy financial buffer from the very beginning. Establishing a contingency fund of fifteen to twenty percent of the total project cost protects against unforeseen expenses, such as hidden structural rot or outdated code requirements that demand immediate attention. Clear communication with contractors prevents misunderstandings and keeps timelines moving forward smoothly. Documenting every agreement, change order, and payment creates a clear record that protects both the homeowner and the tradespeople throughout the process. It is also important to recognize the emotional toll of living in or managing an active construction zone. Dust, noise, and constant decision-making can cause temporary fatigue for everyone involved. Setting realistic expectations regarding timelines helps minimize frustration when weather or supply chains cause minor delays. By focusing on the long-term rewards of a safe, efficient, and beautiful home, owners can navigate the temporary disruptions of construction with confidence. The systematic approach outlined in this checklist ensures that the final result is a structurally sound, highly functional property that stands the test of time and provides lasting comfort. A well-maintained property not only offers immediate peace of mind but also serves as a valuable long-term asset that retains its financial worth over many decades. Understanding the role of each trade professional helps create a collaborative atmosphere on the job site, ensuring a smoother transition from demolition to final walkthrough.
