

A stunning home makeover rarely starts with paint colors or furniture. Behind every gorgeous kitchen remodel or backyard transformation are the unglamorous systems that make daily life work: the pipes, wiring, structural components, and mechanical equipment hidden behind the walls. Homeowners who skip evaluating these systems before a renovation often end up with beautiful surfaces sitting on top of expensive problems. This guide walks through the essential systems worth checking before, during, and after your next home improvement project so your investment actually lasts.
Evaluate Your Roof Before Any Exterior Project Begins
Before you invest in new siding, gutters, or landscaping, take a hard look at what is happening above your head. A roof with even minor damage can undermine an otherwise flawless exterior makeover, since leaks travel and eventually show up in freshly painted walls or new flooring. Getting an honest assessment matters more than most homeowners realize, especially if the roof is more than fifteen years old.
Many reputable roofing companies will do a visual inspection at no charge, which is a smart first step even if you are not planning roof work yet. They can flag curling shingles, soft spots, or flashing issues that could turn into bigger headaches once your makeover is complete. Catching these problems early saves you from redoing finished work later.
- Look for missing, cracked, or curling shingles from the ground
- Check attic insulation for water stains or daylight gaps
- Ask about warranty coverage before scheduling repairs
- Compare at least two written estimates before committing
Understand What Your Heating and Cooling Equipment Needs

A gorgeous open-concept renovation means little if the house is too hot in summer or too cold in winter. Knocking down walls, adding square footage, or finishing a basement changes the airflow and load calculations your system was originally designed around. This is why bringing in an HVAC contractor during the planning phase, not after drywall goes up, tends to save homeowners real money.
An experienced contractor can tell you whether your existing ductwork can handle the new layout or whether you will need additional vents, returns, or a zoning system. They can also help you decide if your current unit is sized correctly for the renovated space. Skipping this step often leads to uneven temperatures and higher energy bills once the project wraps up.
- Ask for a load calculation, not just a guess based on square footage
- Request a ductwork inspection if you are adding or removing rooms
- Consider a smart thermostat upgrade during the renovation
- Get a maintenance plan in place once new equipment is installed
Keep Furnace Function in Mind During Winter Renovations
Winter remodeling projects come with an added wrinkle: your heating system has to keep working while contractors are in and out of the house. Doors propped open for material deliveries and disrupted insulation can strain a furnace that was already due for service. Scheduling furnace repairs before a cold-weather project starts is far easier than dealing with a breakdown mid-renovation.
A furnace that is struggling to keep up will also make it harder to gauge whether your new insulation or window upgrades are actually improving comfort. Get any strange noises, short cycling, or inconsistent heating checked out ahead of time. This gives you a clean baseline to measure your renovation results against once everything is finished.
- Replace furnace filters before construction dust accumulates
- Have a technician check the heat exchanger for safety
- Cover vents temporarily during heavy demolition work
- Schedule a follow-up inspection after major renovations conclude
Trace Your Plumbing Lines Before Kitchen or Bath Remodels

Kitchens and bathrooms are the most popular makeover projects, and they are also the rooms most dependent on what is running through the walls and under the floor. Before you fall in love with a new vanity or oversized island, find out where your supply lines and drain pipes actually sit. Moving a sink or tub even a few feet can add significant cost if the plumbing has to be rerouted.
Bringing in a plumbing company early lets you make design decisions with real information instead of guesswork. They can also check pipe material and condition, since older galvanized or cast iron pipes may need replacing regardless of your renovation plans. This upfront diagnosis prevents the frustrating scenario of finished tile work getting torn out for a hidden leak.
- Ask for a camera inspection of main drain lines in older homes
- Confirm water pressure before finalizing fixture selections
- Request pipe material verification during the estimate
- Budget extra for any rerouting if layouts are changing significantly
Address Slow or Clogged Drains Before They Become Bigger Problems
A drain that gurgles or empties slowly is often dismissed as a minor annoyance, but it can be an early warning sign of a larger blockage building in the line. Ignoring it during a renovation is risky, since new fixtures and finishes make any eventual backup far messier and more expensive to fix. Professional clogged drain cleaning before your project begins clears the way for accurate testing of new plumbing work.
This step matters most in older homes where roots, grease buildup, or aging pipe joints have had years to accumulate debris. Getting drains properly cleared also gives your contractor a realistic picture of how the existing system performs before new fixtures get connected. It is a small step that prevents a lot of frustration down the road.
- Avoid pouring grease or coffee grounds down kitchen drains
- Use enzyme-based cleaners for routine maintenance between visits
- Watch for slow draining in multiple fixtures at once, a sign of a main line issue
- Schedule cleaning seasonally in homes with mature trees nearby
Confirm Your Septic System Can Handle Added Fixtures

If your home relies on a septic system rather than municipal sewer, any renovation that adds bathrooms, laundry hookups, or extra kitchen fixtures deserves a second look at your tank capacity. Adding demand to a system that is already near its limit can lead to backups shortly after your beautiful new bathroom is complete. Routine septic pumping before a major renovation gives you an accurate read on tank condition and remaining capacity.
A technician can also let you know if your drain field is showing signs of strain, which is important information before you add square footage or fixtures. This is not a step homeowners on septic systems should skip, since problems here are far more disruptive and costly than a simple pumping appointment. Think of it as due diligence that protects the rest of your renovation investment.
- Have the tank inspected, not just pumped, every three to five years
- Keep a diagram of tank and drain field location for future contractors
- Avoid heavy equipment or new hardscaping directly over the drain field
- Ask about capacity before finalizing plans for additional bathrooms
Extend Your Living Space With a Well Planned Deck
Outdoor living spaces consistently rank among the most valuable home improvements, both for daily enjoyment and resale appeal. A well executed deck build extends your usable square footage without the cost of a full addition, and it creates a natural transition between indoor and outdoor living. The key is planning it around how you actually intend to use the space, whether that is dining, lounging, or entertaining larger groups.
Material choice matters just as much as layout. Composite decking requires less maintenance than traditional wood but comes at a higher upfront cost, while pressure-treated lumber is more affordable but needs regular sealing and staining. Whichever direction you choose, make sure the structure is properly permitted and inspected, since a deck that is not built to code can become a safety liability down the line.
- Choose composite materials if low maintenance is a priority
- Confirm local permit requirements before construction starts
- Plan railing height and spacing according to current safety codes
- Consider shade structures or lighting as part of the initial design
Fix Garage Door Mechanics Before Cosmetic Upgrades
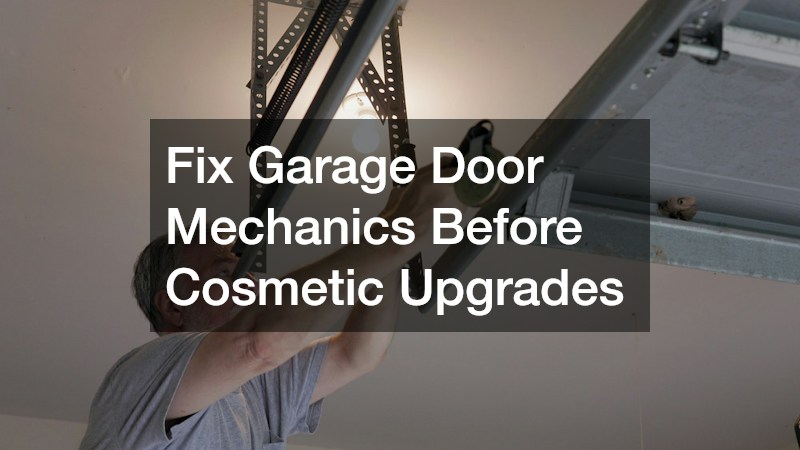
New paint, updated hardware, or a fresh garage door panel design can dramatically boost curb appeal, but none of it matters if the mechanics underneath are failing. A broken garage door spring repair should always take priority over cosmetic changes, since a spring under tension can be genuinely dangerous if it fails unexpectedly. This is one repair most homeowners should leave entirely to a trained technician rather than attempting themselves.
Beyond safety, a properly functioning spring system also protects your garage door opener from unnecessary strain, which extends the life of the entire mechanism. If you are planning to repaint or replace door panels as part of your makeover, get the springs and cables inspected first. It is far easier to work on a door that opens and closes smoothly than to troubleshoot mechanical issues after new panels are installed.
- Listen for grinding or popping sounds, common signs of spring wear
- Never attempt spring adjustment or replacement without proper tools
- Test door balance annually by disconnecting the opener briefly
- Schedule repairs before repainting or replacing door panels
Manage Outdoor Pest Pressure Around New Landscaping
Landscaping upgrades that come with a home makeover, like new mulch beds, taller grass areas, or added shade trees, can unintentionally create ideal conditions for ticks and other pests. This is especially true if your property borders wooded areas or fields. Investing in tick control as part of your outdoor renovation plan protects both your family and pets as you start spending more time in the newly improved yard.
Treatment schedules vary depending on your region and climate, but most professionals recommend starting applications in early spring before pest populations peak. Combining professional treatment with simple habit changes, like keeping grass trimmed and clearing leaf litter, makes a noticeable difference. It is a small addition to your outdoor project budget that pays off in peace of mind all season long.
- Keep mulch beds at least three feet from play areas and patios
- Trim tall grass and clear brush along property borders
- Ask about pet-safe treatment options if you have animals outdoors
- Schedule follow-up treatments through the warmer months
Bring in the Right Professionals for Structural Work
Larger makeovers that involve removing walls, adding rooms, or altering rooflines require more than a general contractor’s best guess. Any time a project touches rafters, trusses, or load-bearing points connected to the roof system, it’s worth bringing in roofers who have structural experience, not just crews who handle shingles and gutters. They can spot issues like undersized ridge beams, improperly braced trusses, or load paths that were never designed to carry the extra weight of a new dormer or second story. This matters most in a few common scenarios: converting an attic into living space, cutting in skylights near structural members, opening up a great room that removes an interior wall supporting the roof, or adding a bump-out that changes how water and weight travel across the roofline. In each case, a structural engineer may also need to sign off, but experienced roofers are often the first to flag whether the framing can handle the change at all. Getting this evaluation done early, before demolition or permits are finalized, prevents costly surprises once framing is exposed. Discovering a rotted rafter tail or an undersized header mid-project can add thousands of dollars and weeks of delay. A short consultation upfront, often just a few hundred dollars, is far cheaper than reworking framing after walls are already open.
Before signing any contract, ask prospective professionals about their experience with projects similar in scope to yours, such as load-bearing wall removal, foundation repair, or roofline changes, and request references from at least two or three recent jobs. Whenever possible, follow up with those references and, if you can, visit a completed project in person. Confirm that the contractor carries proper licensing and liability insurance, since structural mistakes can be expensive to fix and even more expensive to litigate. A contractor who is upfront about permits, timelines, and potential complications is generally more trustworthy than one who promises a quick, problem-free process. Ask specifically who is responsible for pulling permits, how long inspections typically take in your municipality, and what happens if an inspector flags an issue mid-project. Reputable professionals will also walk you through worst-case scenarios, like discovering outdated wiring or water damage once walls are opened up, rather than glossing over them. Structural work is not the place to cut corners in search of the lowest bid. Get at least three detailed quotes and compare not just the total price but what’s included, such as debris removal, temporary supports, and finishing work. A bid that’s significantly lower than the others is often a red flag for corner-cutting materials, unlicensed subcontractors, or change orders that will inflate the final cost later.
- Ask for licensing and insurance documentation before signing a contract, and verify the license number directly with your state’s licensing board
- Confirm general liability and workers’ comp coverage — this protects you if someone is injured on your property
- Request references from projects completed within the last year, and actually call them to ask about timeliness and cleanup
- Look up recent reviews and check for unresolved complaints with the Better Business Bureau or local consumer agency
- Get structural changes reviewed by a licensed engineer when required, especially for load-bearing walls, foundations, or additions
- Confirm whether your project needs a permit, since skipping one can cause problems when you sell the home later
- Avoid contractors unwilling to provide a detailed written estimate that breaks down labor, materials, and timeline
- Watch for red flags like requests for full payment upfront or pressure to sign on the spot
A beautiful home makeover is really the visible result of dozens of smaller decisions made about the systems no one sees once the project is finished. Taking time to evaluate your roof, HVAC, plumbing, and other core systems before you start protects both your budget and your finished results. The homeowners who get the best outcomes are the ones who treat these hidden systems as part of the design process, not an afterthought. Start with a walkthrough of your home’s major systems, get professional input where it matters most, and build your renovation plans on a foundation that will actually hold up.
