

When you picture your dream home, you probably imagine a cohesive space where the front porch, backyard, kitchen, and mechanical systems all work together instead of feeling like separate projects. Many homeowners tackle upgrades one at a time, only to discover later that a new roofline clashes with an old carport or that a stunning kitchen remodel is undermined by outdated wiring. Coordinating your interior and exterior systems from the start saves money, prevents style mismatches, and helps every improvement support the others.
This guide walks you through the key systems to think about together so your home functions and looks like one unified property.
Why Whole Home Planning Beats Piecemeal Projects
Homeowners often approach renovations reactively, fixing whatever breaks or bothers them most in the moment. This approach can lead to mismatched materials, wasted labor, and higher long-term costs because contractors have to work around decisions made without a bigger picture in mind. When you map out your home’s systems together, you can sequence work logically, share labor costs where possible, and avoid redoing recent work to accommodate a new project.
Thinking holistically also helps you budget more accurately. Instead of being surprised by a plumbing issue mid-kitchen renovation, you can inspect related systems ahead of time and build contingencies into your plan.
- Create a master list of every major system in your home, both inside and out
- Note the age and condition of each system before starting new projects
- Identify which upgrades naturally overlap, such as electrical and kitchen work
- Set a realistic multi-year timeline rather than rushing everything at once
Matching Exterior Structures to Your Home’s Style

Exterior additions like garages, sheds, and covered parking should visually and structurally complement your existing home rather than looking like an afterthought. Working with experienced carport builders can help ensure that rooflines, siding, and support materials match your house instead of creating a jarring contrast. A well-matched structure also tends to hold its value better and blends more naturally into your property’s overall design.
Before adding any exterior structure, consider how it will interact with your roof drainage, walkways, and landscaping. A misplaced structure can create shade patterns that affect your lawn or drainage that pools near your foundation. Consulting a knowledgeable roofer during the planning stage can help you avoid water runoff problems before construction even begins.
- Match roofing material and pitch to your home’s existing structure
- Consider how shadows and runoff will affect nearby landscaping
- Choose siding and trim colors that complement, not clash
- Plan structure placement around existing utility lines
Keeping Your Roof and Drainage Systems in Sync
Your roof does more than protect your home from weather; it also directs water toward gutters, downspouts, and eventually your yard’s drainage system. If these systems are not coordinated, you may end up with erosion, foundation cracks, or a soggy yard that never fully dries out. Scheduling regular inspections with residential roofers helps catch small issues, like damaged flashing or worn shingles, before they turn into costly water damage.
Drainage problems often trace back to what’s happening underground rather than on the roof itself. If your yard consistently has standing water or a persistent sewage odor, it may be time to consider drain field installation or repair, especially in homes relying on septic systems. Addressing both roof runoff and underground drainage together ensures water has a clear, safe path away from your home’s foundation.
- Inspect gutters and downspouts twice a year for clogs or damage
- Watch for pooling water near your foundation after heavy rain
- Test septic systems periodically if your home isn’t on city sewer
- Grade your yard away from the house to support proper drainage
Designing a Backyard That Complements Your Home

Your backyard should feel like a natural extension of your home’s interior style, not a disconnected space tacked on at the end. Thoughtful backyard design takes into account your home’s architecture, existing patios, and how you actually use your outdoor space for entertaining or relaxing. A modern minimalist home, for instance, pairs well with clean-lined concrete pavers and simple plantings, while a traditional colonial suits softer curves, brick pathways, and cottage-style gardens.
Material continuity matters just as much as style. If your interior floors are warm oak or your kitchen features stone countertops, echoing those tones in a deck, pergola, or retaining wall helps the transition from indoors to outdoors feel seamless rather than abrupt.
Consider sightlines from your kitchen or living room windows, since a well-planned yard enhances the view from inside as much as the experience outside. Position focal points like a fire pit, water feature, or specimen tree so they align with your most-used windows; roughly 15 to 20 feet out is often ideal for visual balance without crowding the view.
Finally, think about function: a family that grills often needs a patio near the kitchen door, while those who entertain in the evening might prioritize lighting and lounge seating over a large lawn. Matching these practical needs to your home’s existing layout ensures the backyard supports daily life instead of working against it.
Maintenance is a major part of long-term backyard success, and it’s worth planning for before you finalize your landscaping choices. Regular lawn mowing keeps your yard looking sharp, but the layout you choose also affects how easy or difficult that upkeep will be over time. Curved beds, oddly placed trees, or steep slopes can make simple tasks more time-consuming than necessary, especially if you’re pushing a mower around tight corners every week.
Think about mower width when designing pathways and planting beds — a standard walk-behind mower typically needs at least 18 to 24 inches of clearance to pass through without scalping the grass or scraping against edging. Sharp inside corners and narrow strips of turf between beds or fences often become awkward, hand-trimmed spots that add extra time to every mowing session. Gentle curves and wider turf runs, by contrast, let you keep a consistent mowing pattern with minimal stopping and starting.
Slope is another factor that’s easy to underestimate. Grades steeper than about 15 percent can make mowing unsafe with a standard rotary mower and may call for ground cover, terracing, or retaining walls instead of turf. Terracing also creates natural opportunities to separate functional zones, like a flat play area near the house from a more decorative slope further back.
Finally, consider how tree placement will affect root growth, shade patterns, and fallen leaves or fruit that need regular cleanup. Planting shade trees at least 10 to 15 feet from the house and away from underground utility lines helps prevent future conflicts with both your foundation and your maintenance routine.
- Choose plants and hardscaping that reflect your home’s architectural style — like boxwoods and brick pavers for colonial homes, or succulents and gravel for modern builds
- Match exterior color palettes by echoing trim or door colors in planters, fencing, or accent walls
- Plan pathways that connect outdoor living areas to entryways, using materials like flagstone or pavers that mirror your home’s existing exterior finishes
- Keep pathway widths around 3-4 feet for comfortable two-person walking and easy furniture or grill transport
- Design flat, mower-friendly zones to simplify regular upkeep, ideally in rectangular or gently curved shapes that avoid tight corners
- Group trees, beds, and obstacles together rather than scattering them, so mowing paths stay simple and efficient
- Add lighting that ties your backyard into your home’s evening ambiance, such as matching fixture finishes between porch lights and path lights
- Use warm-toned LED bulbs (2700-3000K) to keep outdoor lighting consistent with typical indoor tones
- Layer lighting with uplights on trees, step lights, and a defined patio or seating area glow for depth after dark
Coordinating Plumbing Upgrades With Renovation Timing
Plumbing is one of those systems that’s easy to ignore until something goes wrong, yet it touches nearly every renovation project in some way. If you’re planning a kitchen or bathroom remodel, it makes sense to also evaluate the condition of your water heater, since replacing or repairing it during construction is far less disruptive than doing it separately later. Scheduling water heater repair proactively, rather than waiting for a total breakdown, can prevent unexpected delays during larger projects.
Older homes especially benefit from a full plumbing review before major renovations begin. Pipes hidden behind walls or under floors are much easier to address while everything is already opened up for other work. This proactive approach reduces the odds of tearing into a newly finished space just months after completing a renovation.
- Check your water heater’s age and efficiency rating before remodeling
- Inspect visible pipes for corrosion or leaks during any renovation
- Time plumbing repairs to overlap with kitchen or bathroom projects
- Keep records of past plumbing work for future reference
Making Sure Your Electrical System Can Handle Modern Demands
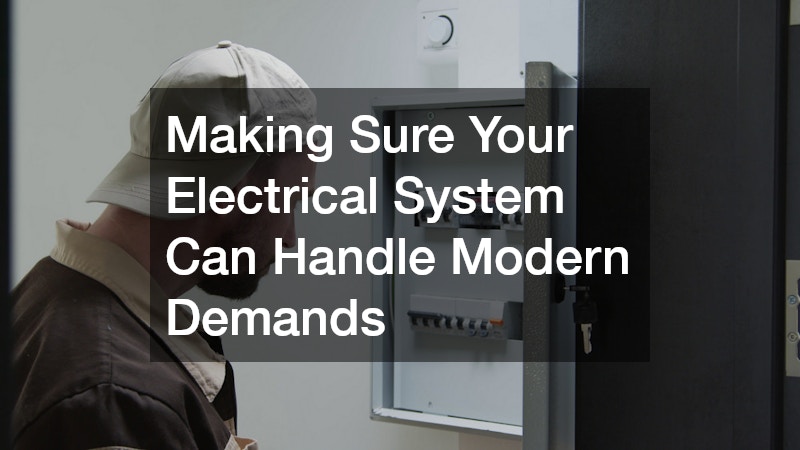
Modern homes rely on far more electrical capacity than houses built even twenty years ago, thanks to smart devices, larger appliances, and home offices. Before adding new outdoor lighting, a workshop, or upgraded kitchen appliances, it’s worth having residential electrical contractors assess whether your panel and wiring can support the added load. Skipping this step can lead to tripped breakers, flickering lights, or, in worse cases, fire hazards.
Electrical planning should happen early, ideally before walls are opened for other renovations, since running new wiring is far easier during construction than afterward. This is especially true if you’re planning exterior upgrades like a carport with lighting or a backyard kitchen, both of which require careful electrical planning to connect safely to your home’s main system.
- Have your electrical panel inspected before major renovations
- Plan for future needs like EV chargers or home offices
- Ensure outdoor electrical work is properly grounded and weatherproofed
- Avoid overloading circuits with too many new appliances at once
Planning a Kitchen Remodel That Fits the Whole Home
The kitchen is often the heart of the home, which is why a kitchen remodel tends to have ripple effects on plumbing, electrical, and even flooring throughout adjoining rooms. Before choosing cabinets and countertops, think about how the new layout will connect visually to your living spaces and how it might affect traffic flow throughout your home. A kitchen that feels disconnected from the rest of the house can make the whole space feel less cohesive.
Because kitchen projects touch so many systems at once, many homeowners choose to bring in home remodeling contractors who can coordinate plumbing, electrical, and structural work together rather than juggling multiple separate crews. This kind of coordinated approach reduces scheduling conflicts and helps ensure that finishes and fixtures match throughout the space.
- Choose finishes that complement adjoining rooms, not just the kitchen itself
- Plan electrical and plumbing changes before finalizing cabinet layouts
- Consider how natural light and sightlines connect to outdoor spaces
- Budget extra time for inspections when multiple systems are involved
Budgeting for Multi-System Projects Without Overspending
One of the biggest challenges in whole-home coordination is balancing your budget across several systems at once instead of overspending on one area and neglecting another. A realistic budget accounts for both visible upgrades, like new flooring, and less glamorous but essential work, like drainage or wiring improvements. Building in a contingency fund of ten to twenty percent helps absorb unexpected discoveries once walls or yards are opened up.
Prioritization matters just as much as the total budget number. Focus first on systems that affect safety and structural integrity, then move toward aesthetic upgrades once the essentials are secure.
- List all planned projects and rank them by urgency and safety impact
- Get multiple quotes to compare pricing across similar scopes of work
- Set aside contingency funds for surprises behind walls or underground
- Avoid starting cosmetic projects before structural issues are resolved
Creating a Seasonal Maintenance Routine for Long-Term Coordination
Once your systems are updated and working together, ongoing maintenance is what keeps everything running smoothly for years to come. A simple seasonal checklist helps you catch small issues early, whether that’s a loose gutter, a slow drain, or a flickering outlet. Consistency matters more than intensity, since small regular checks prevent the kind of neglect that leads to expensive emergency repairs.
Think of maintenance as an extension of your original planning rather than a separate chore. The same systems you coordinated during renovation, from roofing to landscaping, all benefit from routine attention throughout the year.
- Inspect roof and gutters each spring and fall
- Test smoke detectors and electrical outlets twice a year
- Schedule annual checks for water heaters and major appliances
- Walk your yard after storms to check for drainage issues
Coordinating your home’s interior and exterior systems doesn’t happen overnight, but a little planning goes a long way toward avoiding costly mistakes and mismatched upgrades. Start by assessing where your home currently stands, prioritize the systems that affect safety and function, and build a realistic timeline that lets each project support the next. Whether you’re addressing drainage, updating your kitchen, or simply improving your yard’s layout, thinking of your home as one connected system will save you time, money, and frustration down the road.
