
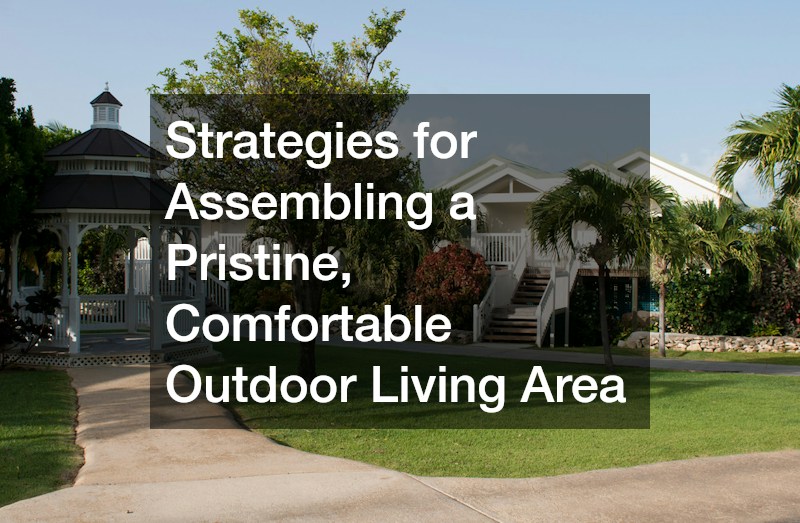
Picture stepping through your back door on a warm Friday evening into an open-air retreat that feels as welcoming as your favorite indoor room. Soft lighting glows beneath timber beams, underfoot surfaces feel cool and level, a gentle breeze moves across cushioned seating, and lush greenery frames the perimeter without hours of weekend maintenance. For many homeowners, however, the reality outside looks quite different: patchy grass struggling in uneven shade, a small concrete slab baking in afternoon glare, and isolated furniture that rarely gets used.
The difference between an underutilized backyard and a cohesive sanctuary rarely comes down to budget alone. Disappointment usually stems from tackling projects piecemeal—buying an oversized sectional before measuring walkways, planting trees without considering mature canopy spread, or laying stone over poorly graded soil. When elements are added in isolation, the result is awkward traffic bottlenecks, standing puddles after storms, and constant upkeep.
Creating a pristine, comfortable exterior space works best when you treat your yard like an architectural floor plan rather than a blank canvas. By following a deliberate sequence—starting with spatial layout and durable foundations, moving upward to shade structures and exterior walls, and finishing with canopy care and healthy turf—you can assemble an outdoor living area that looks polished, functions effortlessly, and invites daily use.
Map Your Zones, Sightlines, and Microclimates Before Breaking Ground

Before selecting stone or outdoor sofas, observe how your yard behaves from sunrise to dusk. Every property contains distinct microclimates shaped by sun exposure, prevailing winds, neighboring structures, and grade changes. Designing around these natural patterns prevents costly comfort issues later. Walk your yard at 8:00 AM, noon, 4:00 PM, and 7:00 PM to track shifting conditions across the day:
- Afternoon heat traps: South- and west-facing walls absorb solar radiation and radiate heat into the evening, making unshaded seating uncomfortable during summer.
- Morning light pockets: East-facing corners catch gentle morning sun and stay shaded by late afternoon, creating ideal spots for dining tables and coffee nooks.
- Wind corridors and noise paths: Note where breezes funnel between houses or where street noise carries across fences so you can plan walls, hedges, or water features to buffer sound and gusts.
Once you understand how sun and wind move across the property, divide the footprint into purpose-built activity zones. Just as interior rooms separate cooking, dining, and lounging, an organized yard relies on distinct functional areas that flow together without crowding. Sketch footprints for meal preparation, seated dining, relaxed conversation, and quiet reading. Leave 36 to 48 inches of clearance around dining chairs and doors so guests circulate easily when chairs are pulled out, and keep grills downwind from seating so smoke never drifts across conversation areas.
Solving slopes, drainage paths, and master layouts early is equally vital to long-term comfort. Water management is the invisible backbone of every pristine backyard, and runoff must pitch away from your foundation at roughly one-quarter inch per foot to prevent moisture intrusion and pooling. On sloped, oddly shaped, or multi-level lots, partnering with a skilled landscape designer early pays dividends. A professional can translate your goals into a scaled master blueprint, map underground utilities, balance hard surfaces with planted beds, and align sightlines so the view from your kitchen window frames a focal point rather than a bare fence.
Anchor the Space with Durable, Low-Maintenance Hardscaping
Once your zones and drainage grades are established, build a solid, level foundation underfoot. Wobbly chairs sinking into damp lawn or uneven stepping stones quickly undermine comfort. Thoughtful hardscaping establishes permanent room boundaries while cutting down on mud, weeds, and seasonal repairs. When evaluating surfaces for your main gathering hub, weigh durability alongside tactile comfort:
- Textured porcelain pavers: Dense, non-porous, and resistant to grill grease stains, porcelain stays cool underfoot and resists fading or freeze-thaw cracking.
- Tumbled natural stone and travertine: Light-colored limestone and travertine reflect solar heat effectively, keeping surfaces comfortable for bare feet around pools or sun-drenched lounges.
- Stamped or brushed concrete: Clean-lined and versatile, poured concrete works well for contemporary layouts when scored with control joints to manage expansion.
Regardless of the finish you choose, long-term stability depends on what lies beneath. Investing in professional patio installation ensures proper excavation depth, compacted aggregate base layers, geotextile fabric barriers, and rigid edge restraints so your floor stays flat and weed-free rather than shifting after winter freezes.
Beyond the main seating terrace, seamless walkways connect indoor doors to outdoor gathering hubs. An outdoor living room gets used regularly when moving between the indoor kitchen and exterior table feels effortless. Narrow stepping-stone paths force single-file walking and make carrying trays awkward, so aim for walkways at least four feet wide with gentle curves or crisp angles. Working with experienced paving services guarantees consistent joint spacing, flush threshold transitions at sliding doors, and permeable base options that allow rainwater to filter into the subsoil rather than puddling along walkways.
To define individual rooms across the ground plane without closing off the yard, rely on subtle grade shifts and border edging rather than tall fences. A broad step down from a dining terrace to a fire-pit lounge creates a clear transition while keeping sightlines open. Contrasting border courses, low stone seat walls that double as overflow seating, and recessed step lighting anchor each zone with a custom finish.
Elevate Comfort and Architectural Depth with Vertical Structures

A flat expanse of stone or pavers, no matter how finely laid, can feel exposed without vertical architecture to frame the space. Overhead and raised structures introduce human scale, provide relief from midday sun, and create cozy enclosure that makes an open yard feel like a true room. When a home sits high above grade or the yard slopes steeply, excavating and retaining soil for a ground-level terrace becomes expensive. Elevated framing solves uneven terrain cleanly while creating opportunities for multi-tier living and concealed storage underneath. Collaborating with an experienced deck builder allows you to integrate capped composite boards that resist splintering and staining, hidden fasteners for a smooth barefoot surface, wide wraparound stairs, and sleek cable or aluminum railings that preserve yard views.
Overhead shade elements are equally important for filtering harsh midday heat without blocking airflow. Unfiltered sun can drive everyone indoors between noon and four o’clock, yet a solid roof extension can darken interior rooms by blocking daylight. Open-beam overhead structures strike an ideal balance by casting cooling shade while letting warm air rise and escape:
- Louvered or angled rafters: Orienting rafters perpendicular to the afternoon sun maximizes shade during peak heat while allowing morning light through.
- Retractable canopy tracks and climbing vines: Adding tensioned fabric panels or deciduous vines like wisteria delivers dense summer shade and drops leaves in autumn.
Executing a durable pergola installation requires deep concrete footings below the frost line, corrosion-resistant post bases, and structural sizing engineered to withstand local wind loads without sagging.
To fine-tune comfort from bright afternoon glare to late-night conversation, outfit vertical posts and beams with adaptable soft layers:
- Outdoor-rated drapery: Solution-dyed acrylic curtains on stainless steel rods block low western sun, soften structural lines, and add privacy from neighboring windows.
- Roll-down solar shades: Crank-operated or motorized mesh screens cut glare and wind gusts without obstructing outward views.
- Layered 2700K warm lighting: Combine dimmable overhead string lights or recessed beam fixtures with downward-facing step lights and subtle uplighting on posts to eliminate harsh shadows after dark.
Refresh Your Home’s Exterior Backdrop for Visual Cohesion

When guests relax outside, the rear facade of your house forms the largest visual backdrop in their line of sight. Even the finest outdoor furnishings look out of place if the wall behind them is streaked with algae, peeling, or mismatched in tone. Treating your home’s exterior walls as part of your outdoor room bridges architecture and landscape. Once heavy outdoor kitchens and sectionals are installed, accessing lower wall courses becomes difficult. Before bringing in furnishings, inspect the rear facade for warped boards, cracked caulk joints, moisture damage near hose bibs, or faded panels. Reaching out to reputable local siding companies allows you to replace damaged sections, upgrade worn trim boards around patio doors, or install durable fiber-cement cladding that stands up to grill heat and moisture splashback cleanly.
After exterior repairs are complete, coordinate wall, trim, and door colors with surrounding hardscapes. Visual harmony happens when your home’s exterior palette echoes the tones in your stone, brick, or decking. Look at the subtle flecks of color inside your hardscape surfaces, and pull those warm gray, taupe, or earthy undertones into your trim and back-door finishes. Hiring professional exterior painting services ensures surfaces are pressure-washed, scraped, sanded, and sealed with high-build primers and UV-resistant topcoats formulated to resist blistering from sunlight reflecting off light-colored stone.
Finally, soften large expanses of uninterrupted back wall with functional architectural accents so the facade feels warm beside an inviting garden:
- Vertical cedar slat screens: Mounting spaced wood slats over a section of wall adds warmth and provides a trellis for fragrant jasmine or clematis.
- Wall-mounted herb planters and sconces: Framing patio doors with weather-rated brass or matte-black sconces and self-watering herb boxes brings culinary herbs within reach of the grill.
Shape Overhead Canopies for Dappled Shade, Safety, and Privacy
Mature trees are among the greatest assets any backyard can possess. They cool surrounding air through transpiration, absorb neighborhood noise, and provide natural privacy screening that no fence can rival. Bringing living areas beneath or beside large trees requires proactive care so nature enhances comfort rather than creating hazards. Heavy limbs weakened by decay or tight V-shaped unions pose serious risks to structures and seating during thunderstorms. Before pouring concrete or assembling framing near mature trunks, arrange for comprehensive tree services to evaluate root health, soil compaction, and structural stability. Certified arborists can perform deadwood removal, install flexible cabling in high-stress canopies, and aerate compacted root zones so construction equipment does not suffocate shade trees.
Once structural safety is addressed, thinning dense crowns balances cooling shade with healthy sunlight penetration. An overgrown, dense canopy creates deep, damp gloom underneath—stifling grass growth, encouraging slippery moss on stone, and trapping humidity. Selective crown thinning removes interior crossing branches to let dappled sunlight and cooling breezes pass through:
- Lift low-hanging limbs: Raising lower canopy clearance to eight or ten feet opens sightlines across the yard and prevents branches from brushing guests along pathways.
- Clear rooflines and gutters: Keeping branches trimmed six to ten feet from your roof and overhead beams prevents squirrel access, shingle abrasion, and leaf buildup.
- Shape perimeter evergreens: Scheduling experienced tree trimming contractors during appropriate seasonal windows keeps arborvitae, holly, and privet hedges dense from base to crown for year-round privacy.
Cultivate Lush, Resilient Greenery Without Weekend Burnout

Hardscaping and overhead structures provide the bones of an outdoor living area, while living plants soften edges and bring movement, fragrance, and seasonal color. Keeping your backyard pristine means choosing turf and planting strategies that thrive on predictable routines rather than weekend rescue missions. Healthy, dense grass surrounding a terrace acts as a natural evaporative cooler, keeping ambient temperatures lower than gravel or mulch. Thick turf cushions bare feet and prevents soil from washing onto stone during rain. Partnering with a reliable lawn fertilization service takes the guesswork out of turf care by pairing soil pH testing with slow-release nutrients, pre-emergent crabgrass barriers, and targeted weed control so your lawn stays lush without trial-and-error chemical applications.
Around the borders of your lawn and seating hubs, choose low-maintenance perimeter plantings that frame the space cleanly without constant deadheading or pruning:
- Layered foundation shrubs: Combine compact evergreens like boxwood or dwarf inkberry with ornamental grasses that sway in evening breezes.
- Pollinator-friendly perennials: Plant drought-tolerant coneflowers, salvia, and catmint in mulched beds with drip-irrigation lines so roots receive deep moisture without wetting foliage or spotting nearby stone.
- Self-watering container groupings: Cluster three ceramic planters of varying heights near seating corners to introduce seasonal color that refreshes in minutes.
Assembling a comfortable, pristine outdoor living area does not require completing everything in one hectic month. Staging upgrades in sequence protects your budget and prevents finished work from being damaged during later construction. Start from the ground up: finalize spatial zones, drainage grades, and foundational hardscaping first; add vertical shade structures and refresh exterior walls second; and wrap up with canopy thinning, perimeter plantings, turf conditioning, and soft furnishings.
Walk through your yard this week with a notebook at three times of day. Note where light feels inviting, where noise or wind intrudes, and which view from inside your house deserves a focal point. By solving layout and foundation fundamentals first, every piece you add afterward falls effortlessly into place—giving you an outdoor sanctuary built for years of relaxation.
