

A stunning kitchen renovation doesn’t have to drain your savings account to deliver a high end look. Quartz countertops have become the go to choice for homeowners who want the elegance of natural stone without the maintenance headaches or sky high price tag of marble or granite. This article walks through practical, budget conscious strategies for planning a luxurious kitchen upgrade, from choosing the right materials to coordinating the trades who will bring your vision to life. Whether you are starting from scratch or refreshing a dated space, these tips will help you spend smart and avoid costly surprises.
Choosing the Right Quartz Slab for Your Budget
Not all quartz countertop options are priced the same, and understanding why can save you thousands. Entry level quartz slabs typically feature simpler patterns and fewer color variations, while premium lines mimic the veining of Calacatta marble or the depth of soapstone at a much higher cost per square foot. Choosing a mid tier slab with a subtle pattern often gives the same visual impact as a premium option, especially once it is installed under good lighting.
Buying remnants or scheduling your purchase during seasonal sales events can also stretch your renovation dollars further. Many fabricators offer discounts on cut offs from larger slabs, which work perfectly for smaller kitchens or islands.
- Ask fabricators about remnant inventory before ordering a full slab
- Compare price per square foot across at least three suppliers
- Consider a bold quartz island paired with a neutral perimeter to save money
- Look for slabs with consistent patterns, which are easier and cheaper to fabricate
Planning Layout Changes Before Demolition Begins

Before any cabinets come down, it pays to think through how your new layout will affect the systems hidden behind your walls. Moving a sink or expanding an island often means rerouting supply lines and drains, so bringing in licensed plumbing contractors early in the planning phase prevents expensive rework later. They can also flag any outdated piping that should be replaced while the walls are already open.
A well planned layout also considers electrical needs, since new lighting, outlets, and appliances typically require updated circuits. Coordinating these trades before your countertop installation date keeps your project on schedule and avoids the frustration of ripping out finished work to fix something underneath.
Updating Electrical Systems for Modern Kitchen Appliances
Older homes were rarely wired to handle the demands of today’s kitchens, which often include induction cooktops, built in coffee makers, and multiple small appliances running at once. A licensed electrician can assess your panel capacity and recommend dedicated circuits for high draw appliances, reducing the risk of tripped breakers during holiday cooking. This is also the ideal time to add under cabinet lighting or pendant fixtures over a new island.
- Request a load calculation before finalizing your appliance list
- Add USB and smart outlets during rewiring for future convenience
- Install GFCI outlets near sinks and wet areas as required by code
- Consider under cabinet LED strips for both task lighting and ambiance
Keeping Kitchens Cool During Renovation and Beyond

Kitchen renovations generate heat, dust, and extra humidity, especially when appliances are running during construction testing or contractors are cutting quartz slabs on-site. All that dust can clog air filters faster than usual, forcing your HVAC system to work harder just when you need it most. Scheduling air conditioning repair before the busy season hits ensures your system can handle the added load once your new kitchen is complete. This is especially important if you’re adding heat-generating equipment like wine fridges, extra ovens, or a second refrigerator, since each new appliance adds incremental thermal load that your existing system may not have been sized for. A quick load calculation from your HVAC technician can confirm whether your current unit is still adequate or whether upgrades are worth considering. A properly functioning system also helps control humidity, which matters for protecting new cabinetry and countertops from warping or moisture damage. Ideally, indoor humidity should stay between 30 and 50 percent; levels above that can cause wood cabinetry to swell or veneers to peel over time. While quartz itself is nonporous and resistant to moisture, the surrounding wood cabinets, adhesives, and grout lines are not, so keeping humidity in check protects your entire investment, not just the countertop.
Refreshing Walls, Cabinets, and Trim with New Paint
Paint remains one of the most affordable ways to transform a kitchen’s overall feel, especially when the goal is a bright, updated look without a full renovation. Light, warm neutrals tend to make a kitchen feel airy and open, while deeper tones like navy or forest green create a dramatic, sophisticated contrast against white or cream trim. Hiring experienced contractors painters ensures a smooth, professional finish on cabinets, which take more wear and tear than walls and require proper prep and durable products.
Cabinet refinishing is often far less expensive than full replacement and can be completed in a matter of days rather than weeks. This approach lets you redirect more of your budget toward splurging on upgraded hardware or other high-impact design details.
- Use semi gloss or satin finishes on cabinets for easier cleaning
- Test paint swatches on a large board and view them in both natural and artificial light
- Ask about low VOC paint options for better indoor air quality
- Budget separately for trim and ceiling touch ups
Addressing Hidden Moisture Problems Before Installation
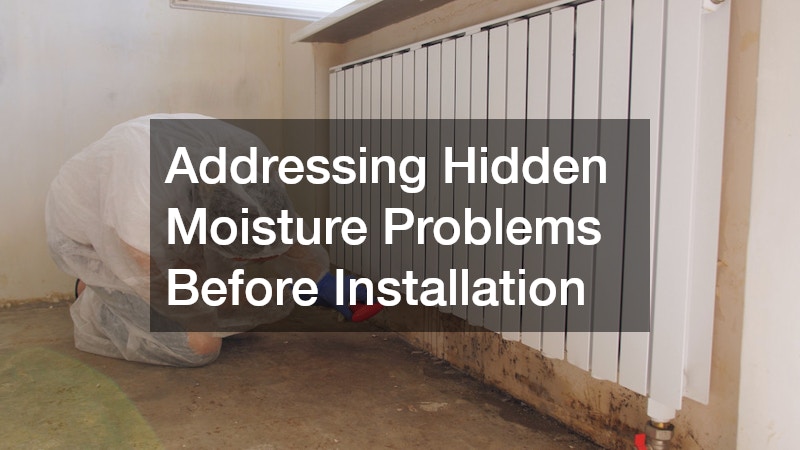
Kitchens are prone to hidden leaks around dishwashers, sinks, and refrigerator water lines, and moisture that goes unnoticed can quietly rot subfloors and cabinet bases for months before anyone notices. Since your new quartz countertops will be sitting on top of that cabinetry, it pays to have a plumber or contractor inspect these areas closely before demolition begins, rather than assuming everything underneath is sound. If you notice discoloration, a musty smell, warped baseboards, or soft spots in flooring during demolition, it is worth calling in mold remediation specialists before installation continues. Even small water stains on the underside of a sink cabinet can signal a slow leak that has been active for years. Testing moisture levels with a simple handheld meter, which many contractors carry, can confirm whether wood has been compromised beyond what’s visible to the eye. Addressing the issue early protects your investment and your family’s health, and it prevents contractors from having to redo finished work later. Remediation costs typically range from a few hundred dollars for minor surface mold to a few thousand for extensive subfloor replacement, but that expense is minor compared to removing and reinstalling brand-new quartz slabs. Taking care of moisture problems now also ensures your cabinets and countertop base remain stable and level, which matters for a precise quartz installation down the road.
Enhancing Bathrooms Near the Kitchen with Matching Upgrades
If your kitchen renovation budget allows for a bit more, consider extending some of the same design upgrades to a nearby powder room or bathroom for a cohesive feel throughout your main living area. A shared material palette does most of the heavy lifting here: leftover quartz slab from your countertop order can often be cut down into a bathroom vanity top for a fraction of the cost of buying a separate stone, and it guarantees the veining and color match perfectly between rooms. Swapping an old shower curtain for a sleek glass shower door can instantly modernize a bathroom and echo the clean lines of your new kitchen countertops. Frameless or semi-frameless glass doors, typically running $700 to $1,500 installed, read as a high-end architectural feature rather than a plumbing fixture, which is exactly the effect you want when tying the space back to your kitchen upgrade. Even a simple sliding glass door on a standard tub-shower combo can eliminate the visual clutter of a curtain and make a small bathroom feel larger. Beyond the shower and vanity top, small hardware details go a long way toward reinforcing the connection between rooms. Matching the cabinet pulls, faucet finish, and even the color of the grout to what you chose in the kitchen creates a consistent visual thread as guests move from one space to the other. Many homeowners find that small connected upgrades like this make the whole home feel more intentionally designed rather than renovated in disconnected pieces. Even tackling one bathroom near the kitchen, rather than the whole house, is usually enough to create that sense of flow without blowing past your original budget.
Protecting Your Roof and Exterior Before Interior Upgrades
It might seem unrelated to kitchen design, but a home’s exterior condition directly affects the success of any interior renovation. Water intrusion from a failing roof can travel through walls and ceilings, eventually damaging the very cabinetry and countertops you just invested in, so scheduling an inspection with reputable roofers before starting interior work is a smart precaution. Catching a small leak early is far cheaper than repairing water damaged drywall or flooring after the fact.
- Check attic insulation and ventilation during roof inspections
- Repair flashing around chimneys and vents before rainy season
- Ask about warranty coverage on roofing materials
- Schedule gutter cleaning alongside roof inspections
Landscaping and Outdoor Features That Complement Indoor Renovations

A beautiful new kitchen often inspires homeowners to look at their outdoor spaces with fresh eyes, particularly if the kitchen opens onto a patio or backyard. That gleaming quartz island loses some of its impact if the view through the window is a tangle of overgrown shrubs or a patio littered with leaves and fallen branches. Overgrown branches near the house can scratch siding or drop debris onto new outdoor living areas, so scheduling tree service before entertaining season helps keep the whole property looking polished. A professional can also spot issues that are easy to miss, like limbs hanging too close to the roofline or root systems that threaten patio foundations and underground plumbing. Many companies offer seasonal maintenance plans, which are worth considering if your yard has mature trees that need regular pruning. Well maintained trees also protect your roof and gutters, tying outdoor upkeep directly back to the integrity of your home’s interior. Clogged gutters from overhanging branches can lead to water damage that eventually creeps into kitchen walls or ceilings, undoing the very renovation you just invested in. A modest annual budget of a few hundred dollars for tree trimming is far cheaper than repairing water damage or replacing a section of roof down the line.
Adding a fence built from durable cedar fence materials can create a natural, warm boundary that complements the wood tones often used in kitchen cabinetry, creating a sense of continuity between indoor and outdoor design. Whether your cabinets lean toward honey oak, walnut, or a whitewashed finish, cedar’s warm reddish-brown hue offers a versatile match that ties the two spaces together without feeling forced. Cedar naturally resists rot and insects, making it a practical choice for homeowners who want their outdoor investment to last as long as their indoor one. With proper sealing and occasional maintenance, a cedar fence can last 15 to 20 years, comparable to the lifespan of a well-cared-for quartz countertop. Beyond aesthetics, cedar fencing is relatively budget-friendly compared to composite or wrought iron alternatives, often costing 20 to 30 percent less per linear foot. This makes it easier to allocate more of your renovation budget toward splurge items like premium quartz slabs while still achieving a cohesive, high-end look. For an even stronger visual link, consider echoing small design details—like matching stain colors or trim styles—between your fence and any wood accents inside the kitchen, such as open shelving or a butcher block island. These subtle repetitions help unify the indoor and outdoor spaces without requiring a full landscaping overhaul.
Designing a luxurious kitchen on a reasonable budget comes down to smart material choices, careful planning, and knowing which trades to bring in at the right time. Start by selecting a quartz countertop that fits your style and budget, then work outward to address the electrical, plumbing, and structural details that support a lasting renovation. Taking a whole home perspective, rather than focusing on the kitchen in isolation, helps you avoid costly surprises and ensures your investment holds up for years to come.
