

Every homeowner reaches a moment when a project that seemed simple starts feeling like a gamble. Painting a bedroom or assembling furniture is one thing, but electrical panels, gas lines, and structural work carry real risk to your safety, your budget, and your home’s resale value. Knowing exactly where your capabilities end and licensed expertise begins can save you thousands of dollars in mistakes, code violations, and redo work. This guide breaks down common home projects by category so you can decide with confidence when to grab your toolbox and when to pick up the phone.
Wiring and Electrical Panel Upgrades
Swapping a light fixture or replacing an outlet cover is well within reach for most DIYers, but anything involving your breaker panel, new circuits, or whole-home rewiring is a different story entirely. Electrical work is governed by strict code requirements for good reason: mistakes here cause house fires, not just inconvenience. A licensed electrician carries insurance that protects you if something goes wrong, and their work typically comes with a permit and inspection that documents the job was done safely.
Beyond safety, there is a financial angle homeowners often overlook. Insurance companies can deny claims tied to fire damage if they discover unpermitted electrical work behind the walls. That risk alone makes hiring a qualified electrician one of the clearest lines between DIY territory and professional necessity.
- Replacing a switch or outlet: usually fine for a confident DIYer
- Installing a ceiling fan on existing wiring: moderate risk, doable with research
- Adding a new circuit or subpanel: hire a licensed electrician
- Any work touching your main panel: always professional territory
- Aluminum wiring or knob-and-tube systems: requires a specialist
Heating System Diagnostics and Repairs

A furnace that won’t kick on can sometimes be fixed with a simple thermostat reset or a new air filter, and those checks cost nothing to try first. But once you’re dealing with gas valves, ignitors, heat exchangers, or strange smells, you have crossed into territory that demands professional furnace repair. These systems combine electrical components, combustible gas, and complex venting that can produce carbon monoxide if something is installed or repaired incorrectly.
Technicians who handle furnace repair carry specialized combustion analyzers and diagnostic tools that pinpoint problems homeowners simply cannot detect by ear or eye. Attempting a fix without that equipment can mask a bigger issue, leading to a breakdown in the coldest week of winter. When your furnace throws error codes, cycles rapidly, or emits a burning smell, it’s time to stop troubleshooting and call for help.
- Try first: replacing the filter, checking the thermostat batteries, resetting breakers
- Call a professional: pilot light won’t stay lit, unusual odors, frequent cycling
- Never DIY: gas line connections, heat exchanger repairs, flue and venting issues
Septic and Drain Field Troubleshooting
Slow drains and gurgling toilets sometimes point to a simple clog you can clear with a plunger or an auger. But when multiple drains back up simultaneously, or your yard develops soggy patches and a sewage odor, the problem likely lies deeper in your septic system. Drain field repair involves excavation, soil assessment, and an understanding of local health codes that go far beyond typical home maintenance skills.
Disturbing a failing drain field without proper knowledge can spread contamination and turn a repairable problem into a full system replacement costing tens of thousands of dollars. Professionals who specialize in drain field repair test the soil, locate the exact failure point, and often can rehabilitate a field rather than replace it outright. This is one area where guessing wrong has both health and financial consequences.
- Warning signs of drain field trouble: standing water, lush green patches over the field, sewage smell
- Homeowner tasks: pumping schedule reminders, keeping roots and vehicles off the field
- Professional-only tasks: excavation, pipe replacement, soil percolation testing
Roof Leaks and Shingle Replacement
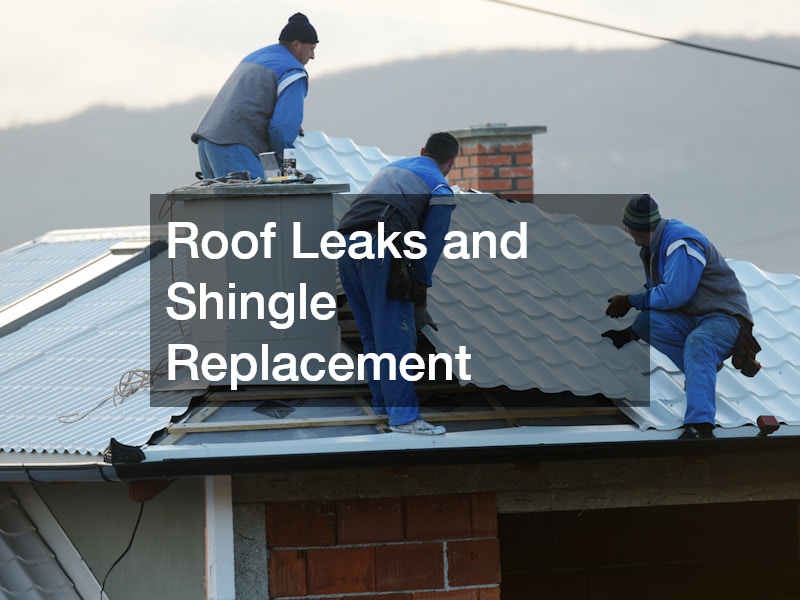
Replacing a single cracked shingle or clearing debris from gutters is a task many homeowners tackle safely on a stable, low-pitch roof. However, once you’re talking about flashing repairs, structural sagging, or a full tear-off, the job calls for experienced roofing contractors who understand how water actually moves across a roof system. A small misstep in flashing placement can lead to leaks that go unnoticed for months, causing rot in the decking below.
Height and pitch also change the equation considerably. Falls from roofs send thousands of people to the emergency room every year, and steep or multi-story homes multiply that risk significantly. Reputable roofing contractors carry fall-protection equipment, liability insurance, and manufacturer certifications that often extend your shingle warranty, something a weekend repair simply cannot offer.
- Reasonable DIY: clearing debris, replacing a single accessible shingle, sealing minor nail pops
- Call a professional: flashing repairs, valley leaks, full roof replacement
- Red flags requiring immediate inspection: sagging rooflines, daylight visible in the attic, granules filling gutters
Patio and Walkway Surface Installation
Laying a small paver path or a simple stepping-stone walkway can be a satisfying weekend project if you take time to prepare a level base. The trouble starts when the project scales up to a full driveway, a large patio, or anything requiring proper drainage grading. Paving contractors bring compaction equipment and grading knowledge that prevents the sunken, cracked surfaces that plague many DIY paving attempts within a year or two.
Drainage is the hidden variable that trips up most amateur paving jobs. Without the right slope and base material, water pools against your foundation or erodes the sub-base, causing pavers to shift and settle unevenly. Experienced paving contractors design the grade before the first paver goes down, which is exactly why professionally installed driveways last decades longer than rushed DIY versions.
- Good DIY projects: small garden paths, stepping stones, patching minor cracks
- Better left to professionals: driveways, large patios, anything needing subsurface drainage
- Questions to ask a contractor: base depth, compaction method, drainage slope, warranty terms
Elevated Deck Construction and Structural Framing
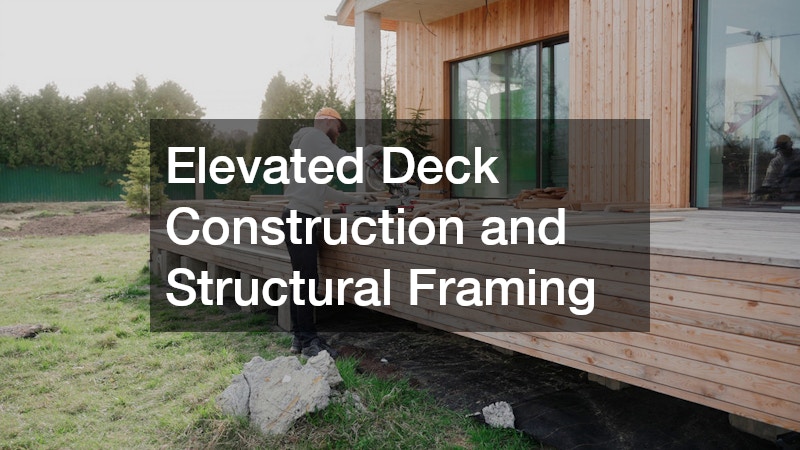
Building a small ground-level platform deck is a manageable project for a handy homeowner with basic carpentry skills. Once a deck rises above a certain height or attaches to your house, though, the structural stakes rise dramatically, and that’s when experienced deck builders earn their fee. Ledger board attachment, footing depth, and load calculations must meet local building codes, because a failure here can mean a collapse under the weight of a backyard gathering.
Permits for elevated decks typically require inspection at multiple stages, from footings to framing to final railing height. Professional deck builders already know these requirements and schedule inspections as part of the job, sparing you the back-and-forth with your local building department. If your project involves stairs, a second story, or attachment to an existing structure, this is a clear signal to bring in expertise.
- Manageable DIY: small ground-level platforms under 30 inches high
- Hire a professional: elevated decks, anything attached to the house, multi-level designs
- Code details to verify: footing depth, railing height, joist spacing, ledger flashing
Custom Metal Structure Assembly
Prefabricated storage sheds sold in kit form are often designed for homeowner assembly, complete with numbered parts and illustrated instructions. Larger metal buildings meant for workshops, garages, or agricultural use are a different scale of project entirely, involving concrete foundations, structural steel, and engineering specifications tied to local wind and snow load requirements. Getting these calculations wrong can compromise the entire structure long before it ever faces a storm.
Permitting adds another layer most homeowners underestimate. Many municipalities require engineered drawings before approving metal buildings over a certain square footage, and those drawings need to match what actually gets built. Working with an experienced supplier or contractor ensures the foundation, anchoring, and assembly meet both manufacturer specifications and local code, protecting your investment for decades rather than years.
- DIY-friendly: small kit sheds under 120 square feet in most jurisdictions
- Professional territory: workshops, garages, barns, anything requiring a poured foundation
- Key considerations: wind load rating, snow load rating, anchoring method, local permit requirements
Frameless Glass Shower Enclosures

Swapping a shower curtain for a basic framed sliding door is a project many homeowners can complete with a drill, a level, and some patience. Frameless shower doors are a different challenge altogether, requiring precise measurements down to the millimeter since there’s no metal frame to hide small gaps or misalignments. The heavy tempered glass panels also require careful handling and specialized clips or hinges rated for the weight involved.
A poorly installed frameless enclosure doesn’t just look uneven, it can leak water onto your bathroom floor for months without an obvious cause. Professionals who install frameless shower doors template the space precisely, often after tile work is complete, to guarantee a tight, watertight seal. Given that the glass alone can cost more than a full framed unit, this is a project where precision measurement pays for itself.
- Skills required: precise leveling, working with tempered glass, sealing against water infiltration
- DIY risk factors: uneven walls, incorrect glass thickness, misaligned hinges causing door sag
- Signs you need a professional: curved walls, out-of-square openings, custom glass shapes
Kitchen Surface and Countertop Replacement
Refinishing cabinet hardware or painting a backsplash tile are approachable weekend upgrades that instantly refresh a kitchen’s look. Replacing kitchen countertops is a more demanding project, particularly with materials like granite or quartz that require templating, precise cutting, and equipment to lift and set heavy slabs without cracking them. Even laminate or butcher block countertops, which are more DIY-friendly, still require accurate cuts around sinks and appliances that leave little room for error.
Plumbing and electrical connections often intersect with a countertop project, since sinks, faucets, and under-cabinet outlets all need to align with the new surface. Companies that specialize in kitchen countertops typically handle the templating, fabrication, and installation as a package, which reduces the chances of a costly measuring mistake. If your project involves stone, expect to hire out the heavy lifting even if you’re comfortable with other parts of the renovation.
- DIY-friendly materials: butcher block, some laminate options, tile countertops with patience
- Better left to professionals: granite, quartz, marble, and other heavy stone surfaces
- Coordination points: sink cutouts, faucet holes, seam placement, appliance clearance
Outdoor Landscape Planning and Grading
Planting flower beds, mulching, and basic lawn maintenance are classic DIY territory that many homeowners genuinely enjoy. These smaller tasks carry low risk if something goes wrong—a poorly placed shrub can simply be moved, and a mulch bed redone in an afternoon. Larger projects involving grading, retaining walls, or an entire yard redesign are a different story, and they benefit from the expertise of landscape designers who understand drainage patterns, mature plant sizing, and how hardscape and softscape elements work together over time. Proper grading typically requires a slope of about 2% (roughly a quarter-inch drop per foot) away from the foundation, and getting that math wrong by even a small margin can redirect water exactly where you don’t want it. Retaining walls over a few feet tall often need engineered drainage, buried footings, and sometimes permits, since a wall that fails can shift tons of soil and damage anything downhill. Designers also think several years ahead, accounting for how trees and shrubs will grow into their space, how root systems might affect underground utilities or hardscaping, and how sun exposure will change as the landscape matures. A yard that looks great on installation day but floods the basement a year later is a costly and avoidable mistake—one that often costs far more to fix than it would have to plan correctly from the start.
Grading mistakes are among the most common reasons homeowners end up calling in professionals after a failed DIY attempt. Water needs to slope away from the house at a minimum of 2% grade, roughly a 2-inch drop over 10 feet, and getting that wrong can send runoff straight into a basement or crawl space. Landscape designers also know how to route drainage around retaining walls, patios, and downspouts so water doesn’t just relocate the problem to a neighbor’s yard. Landscape designers also bring long-term thinking to a project that DIY planning often misses, such as how a young tree’s root system will interact with a foundation a decade from now. A red maple or willow planted 10 feet from a foundation can cause cracking or shifting once its roots mature, something that’s easy to overlook when the sapling is only a few feet tall. Their plans typically account for sun exposure, soil composition, and regional climate patterns that affect which plants will actually thrive, including soil pH testing and hardiness zone matching that most homeowners skip entirely. For a major overhaul involving elevation changes or significant hardscaping, that upfront planning prevents expensive corrections down the road. Retaining walls over 4 feet tall often require engineering calculations and permits, since a poorly built one can bow, crack, or collapse under soil pressure within a few years. Catching these structural and drainage issues in the design phase typically costs a fraction of what it takes to excavate and rebuild a failed installation later.
- Comfortable DIY: seasonal planting, mulching, basic lawn care, small garden beds under 100 sq ft
- Also fine solo: edging existing beds, planting container gardens, laying stepping-stone paths
- Consider professional design: yard regrading, retaining walls over 3 feet tall, drainage rerouting, French drain installation
- Warning signs you’re past DIY: standing water near the foundation, sloping less than 2% away from the house, or walls needing engineered footings
- Long-term factors a designer accounts for: mature plant size, root spread near foundations or septic lines, water runoff direction
- Additional planning details: soil composition and drainage rate, seasonal sun angles, local frost lines, and permit requirements for structural grading changes
The line between a satisfying DIY project and a job that demands professional skill usually comes down to safety, code compliance, and long-term cost. Small, contained projects reward homeowners with savings and a sense of accomplishment, while anything touching structural, electrical, plumbing, or gas systems carries risks that are rarely worth taking on alone. Before your next project, honestly assess your tools, experience, and the potential consequences of a mistake. When in doubt, a quick consultation with a licensed professional can clarify the scope of the job and save you from an expensive redo later.
